<-- style PDP --> 62 Crosthwaite Avenue, Hamilton - Detached for lease for $2,250
  • leased
  • terminated

62 Crosthwaite Avenue

Hamilton, Ontario, L8H 4V2 - Crown Point

$2,250

  • Neighbourhood

    Crown Point

  • Major Intersection

    Dunsmure Rd & Crosthwaite Ave

  • Listed Since: 609 day(s)

  • Last update: 572 day(s) ago

Overview

  • Property Type

    Detached, Bungalow

  • Bedrooms

    2

  • Bathrooms

    1

  • Basement

    Part Fin

  • Kitchen

    1

  • Total Parking

    1

  • Lot Size

    29.99x100 (Feet)

  • Taxes

    n/a

  • Type

    Freehold

Property Description

Property description for 62 Crosthwaite Avenue, Hamilton

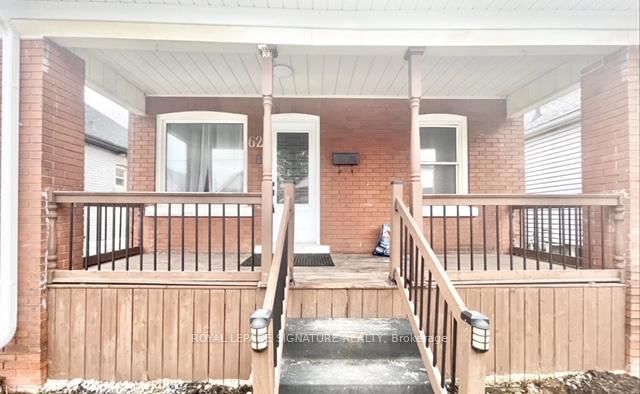
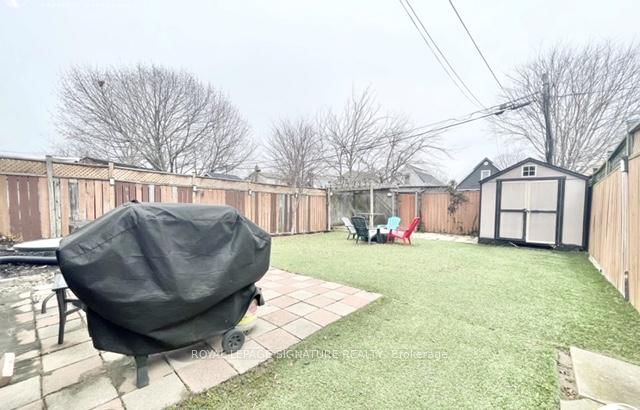
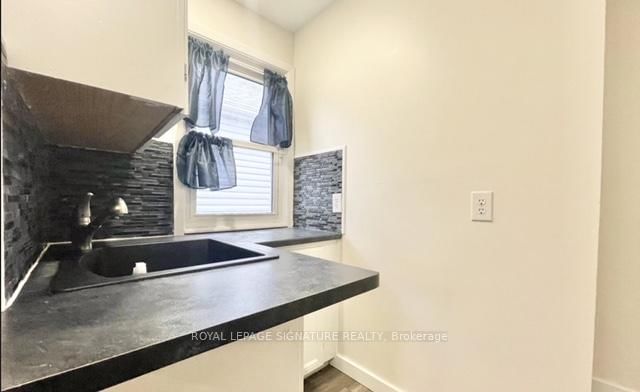
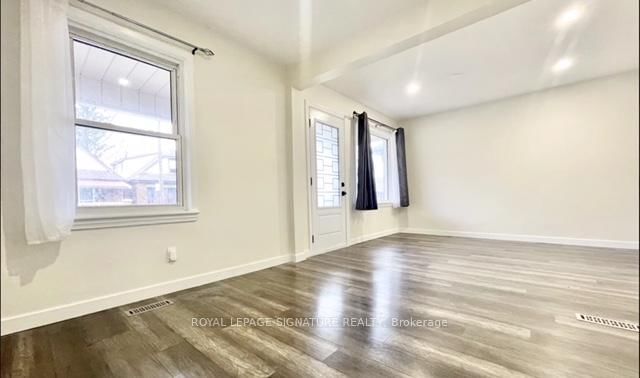
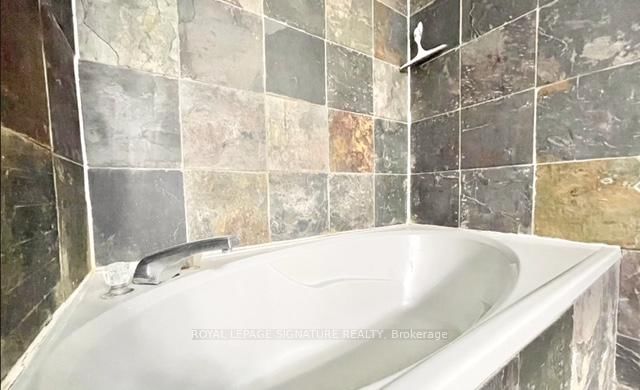
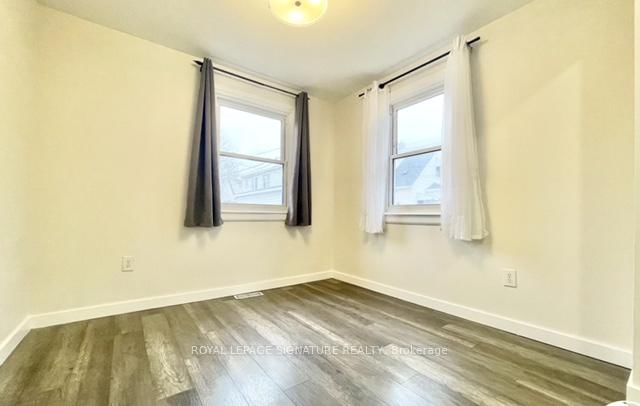
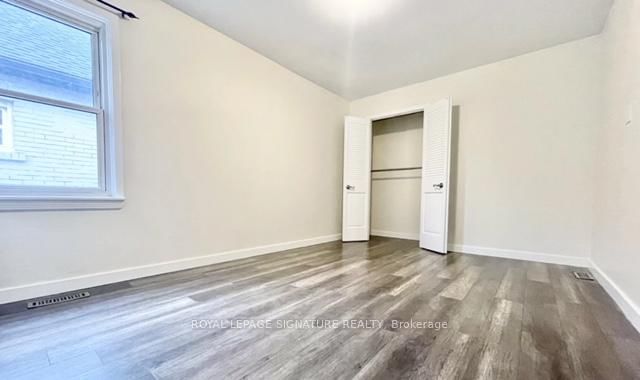
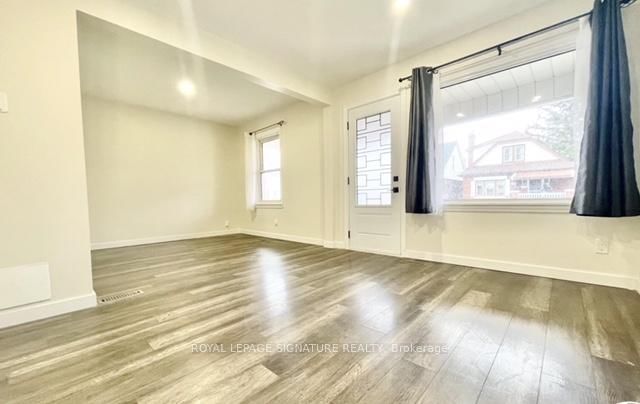
Welcome to your new home at 62 Crosthwaite Avenue North, Hamilton, Ontario! This charming 2-bedroom, 1-bathroom house (full house) boasts approximately 900 square feet of comfortable living space and includes one convenient parking space. Nestled in a prime location, this home offers easy access to local amenities, schools, parks, and transportation. With vinyl flooring throughout and modern features, including a spacious kitchen, cozy living areas, ample storage and fenced-in backyard, this property provides the perfect blend of comfort and convenience. Don't miss out on this fantastic opportunity - schedule a viewing today! Asking $2,250+utilities. AAA Tenants Only. Credit checks, references, and employment letters are required.

Listed by ROYAL LEPAGE SIGNATURE REALTY

  • MLS #

    X12021204

  • Sq. Ft

    700-1100

  • Sq. Ft. Source

    MLS

  • Lot Irregularities

    n/a

  • Year Built

    51-99

  • Pool

    None

  • Drive

    Private, Available

  • Garage

    None

  • Total Parking

    1

  • Family Room

    N

  • Den

    N

  • Exterior

    Brick

  • Fireplace

    N

  • Roof

    Other

  • Foundation

    Other

  • Elevator

    n/a

  • Water View

    n/a

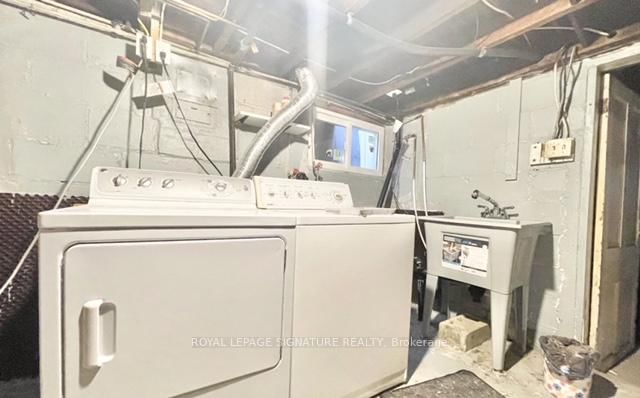
  • Laundry Level

    Lower

  • Heat

    Forced Air

  • A/C

    Central Air

  • Water

    Municipal

  • Water Supply

    n/a

  • Sewers

    Sewers

  • Central Vac

    N

  • Living

    5.79 x 3.49 ft Main level

  • Primary

    4.43 x 3.02 ft Main level

  • Bathroom

    2.74 x 1.83 ft Main level

    4 Pc Bath

  • Kitchen

    3.05 x 2.74 ft Main level

  • Dining

    2.87 x 2.71 ft Main level

  • Br

    3.84 x 2.44 ft Main level

  • Laundry

    2.77 x 2.8 ft Bsmt level

  • Rec

    6.78 x 4.27 ft Bsmt level

  • Bathroom

    3.08 x 1.28 ft Bsmt level

  • Other

    5.46 x 2.71 ft Bsmt level

Thinking of Selling?

Find Out Your Home’s Value in Today’s Market!

No Email or Signup is required to view your home estimate.

estimate your home value

Contact Manoj Kukreja

Sales Representative,
Century 21 People’s Choice Realty Inc.,
Brokerage
(647) 576 - 2100

Manoj profile avatar

Property History

Property history for 62 Crosthwaite Avenue, Hamilton

This property has been sold 1 time before. Create your free account to explore sold prices, detailed property history, and more insider data.

Sign In / Register

Inventory Graph

10 9 8 7 6 5 4 3 2 1 0 10+ Months of inventory SELLER'S Market BALANCED Market BUYER'S Market

Thinking of Selling?

Find Out Your Home’s Value in Today’s Market!

No Email or Signup is required to view your home estimate.

estimate your home value

Contact Manoj Kukreja

Sales Representative, Century 21 People’s Choice Realty Inc., Brokerage
(647) 576 - 2100

Manoj profile avatar

Recent Sold Listings in Crown Point, Hamilton

Popular Cities